
<-- style PDP --> 1406-55 Charles Street, Toronto - Condo Apt for lease for $4,200
  • new
  • for lease

1406-55 Charles Street

Toronto, Ontario, M4Y 0J1 - Church-Yonge Corridor

$4,200

  • Neighbourhood

    Church-Yonge Corridor

  • Major Intersection

    Yonge/Church

  • Listed Since: 5 day(s)

  • Last update: today

Overview

  • Property Type

    Condo Apt, Apartment

  • Bedrooms

    3

  • Bathrooms

    2

  • Square Feet

    900-999

  • Exposure

    South West

  • Total Parking

    1 Underground Garage

  • Locker

    None

  • Furnished

    No

  • Balcony

    Open

Property Description

Property description for 1406-55 Charles Street, Toronto

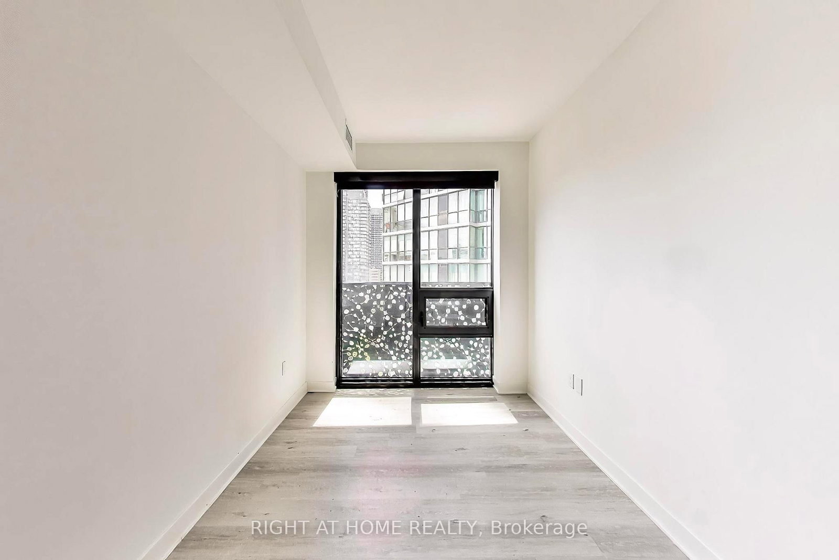
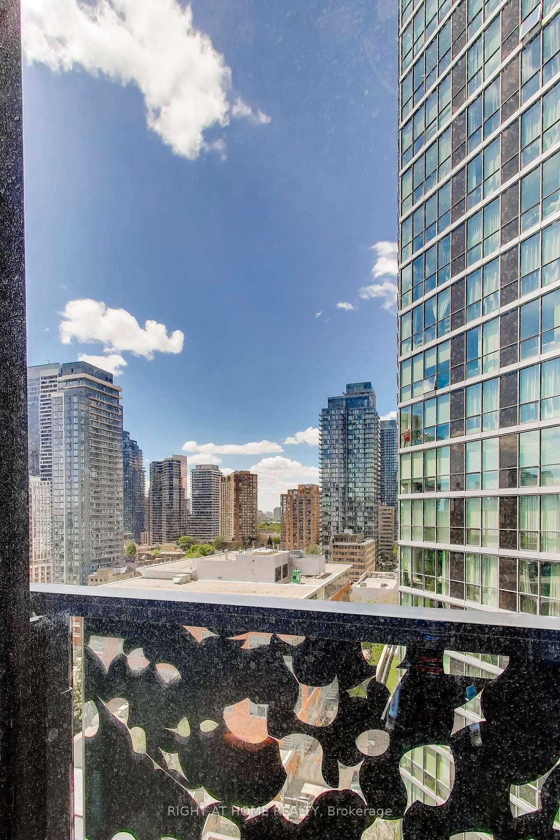
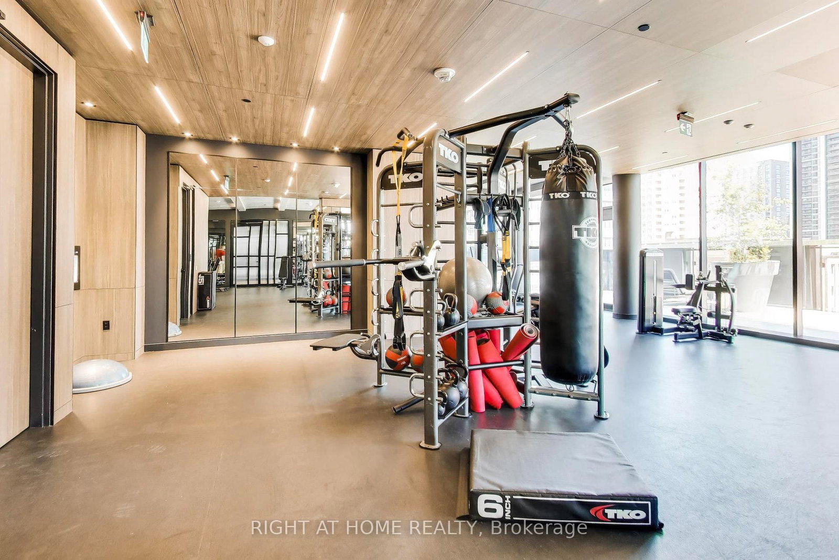
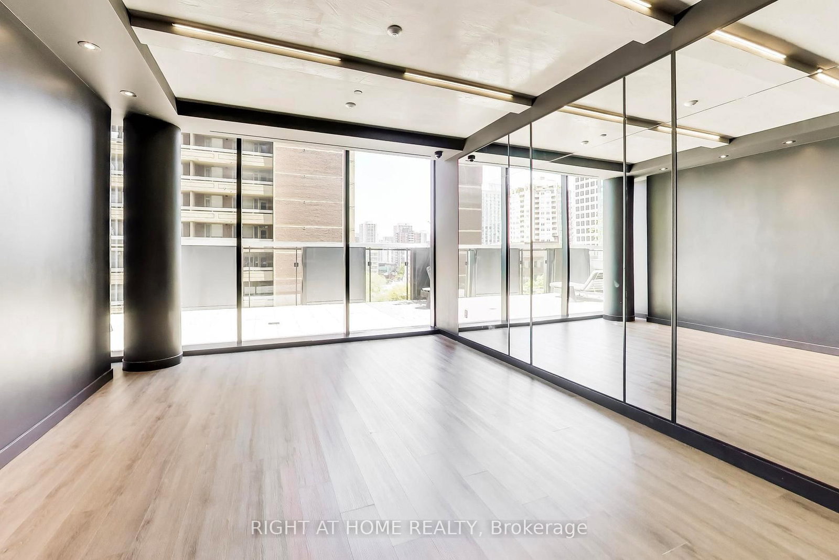
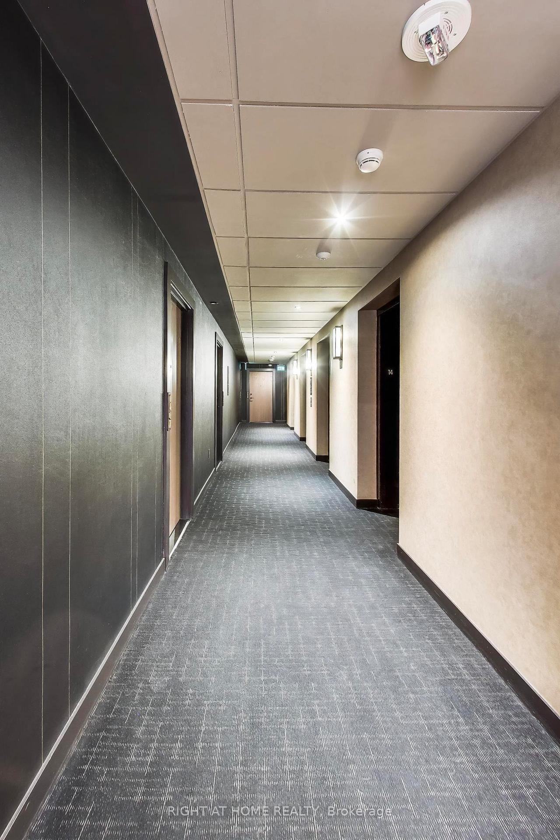
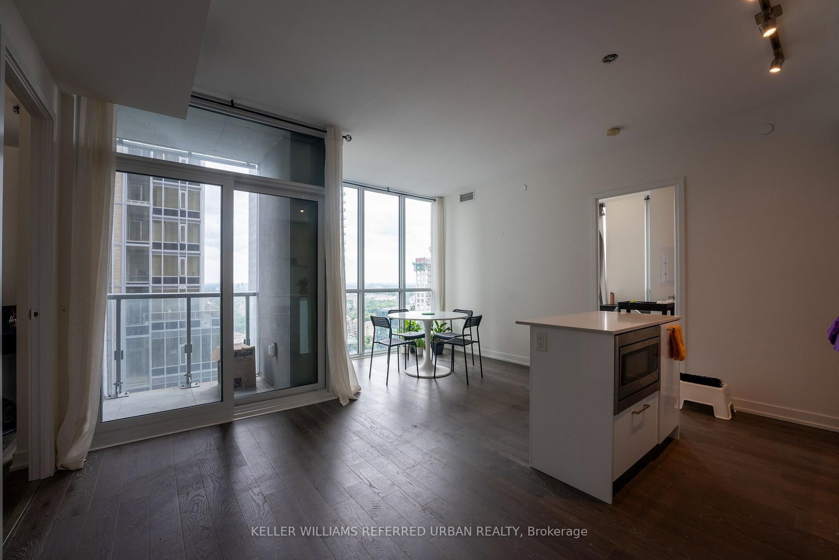
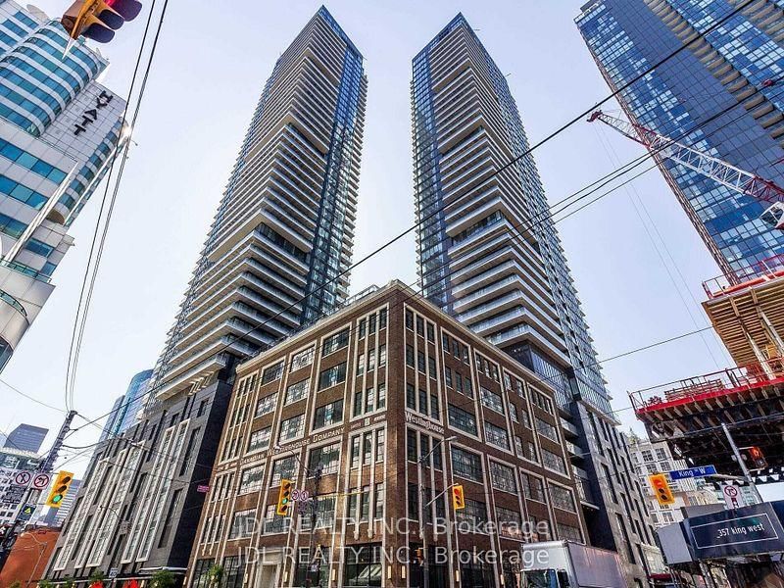
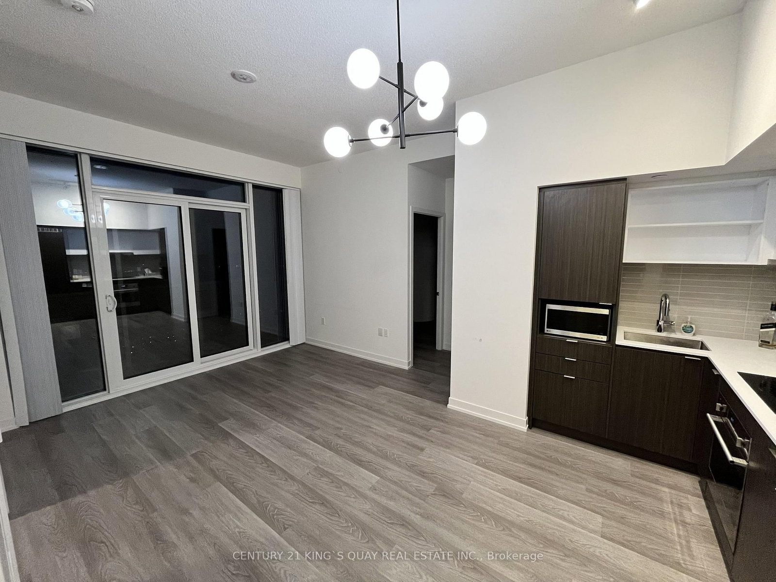
Refined luxury in the heart of Toronto's most prestigious neighbourhood. This beautifully appointed three-bedroom residence at 55 Charles Street East offers an exceptional blend of sophisticated design and modern comfort, moments from Yorkville, Yonge & Bloor, and the city's finest shopping and dining destinations. Featuring 9-ft smooth ceilings, a spacious balcony, custom sunshade and blackout blinds, and individually controlled climate settings, the suite is thoughtfully designed for elevated everyday living. Residents enjoy an outstanding collection of amenities, including a 24-hour concierge, pet spa, parcel room, and a 20,000 sq. ft. fitness and wellness facility. The iconic 55C Sky Lounge crowns the building with panoramic city views, outdoor entertaining spaces, BBQ area, Zen garden, and guest suite, delivering a truly exceptional lifestyle experience.

Listed by RIGHT AT HOME REALTY

  • MLS #

    C13537876

  • Sq. Ft

    900-999

  • Sq. Ft. Source

    MLS

  • Year Built

    0-5

  • Basement

    None

  • View

    n/a

  • Garage

    Underground, 1 spaces

  • Parking Type

    Owned

  • Locker

    None

  • Pets Permitted

    Yes-with Restrictions

  • Exterior

    Concrete

  • Fireplace

    N

  • Security

    n/a

  • Elevator

    n/a

  • Laundry Level

    n/a

  • Building Amenities

    Concierge,Exercise Room,Guest Suites,Indoor Pool,Party/Meeting Room,Rooftop Deck/Garden

  • Maintenance Fee Includes

    Parking

  • Property Management

    Melbourne Property Management

  • Heat

    Forced Air

  • A/C

    Central Air

  • Water

    n/a

  • Water Supply

    n/a

  • Central Vac

    N

  • Cert Level

    n/a

  • Energy Cert

    n/a

  • Living

    5.15 x 4.1 ft Main level

    Laminate, Combined W/Dining, Window Flr to Ceil

  • Bathroom

    1.82 x 1.21 ft Main level

    3 Pc Bath

  • Dining

    5.15 x 4.1 ft Main level

    Laminate, Combined W/Living, Window Flr to Ceil

  • Primary

    3.5 x 2.5 ft Main level

    Laminate, Ensuite Bath, W/O To Balcony

  • 2nd Br

    3.4 x 2.1 ft Main level

    Swing Doors, Closet, Window

  • Bathroom

    1.82 x 1.82 ft Main level

    Stone Counter, 4 Pc Bath

  • 3rd Br

    3.3 x 2.4 ft Main level

    Laminate, Swing Doors, Double Closet

  • MLS #

    C13537876

  • Sq. Ft

    900-999

  • Sq. Ft. Source

    MLS

  • Year Built

    0-5

  • Basement

    None

  • View

    n/a

  • Garage

    Underground, 1 spaces

  • Parking Type

    Owned

  • Locker

    None

  • Pets Permitted

    Yes-with Restrictions

  • Exterior

    Concrete

  • Fireplace

    N

  • Security

    n/a

  • Elevator

    n/a

  • Laundry Level

    n/a

  • Building Amenities

    Concierge,Exercise Room,Guest Suites,Indoor Pool,Party/Meeting Room,Rooftop Deck/Garden

  • Maintenance Fee Includes

    Parking

  • Property Management

    Melbourne Property Management

  • Heat

    Forced Air

  • A/C

    Central Air

  • Water

    n/a

  • Water Supply

    n/a

  • Central Vac

    N

  • Cert Level

    n/a

  • Energy Cert

    n/a

  • Living

    5.15 x 4.1 ft Main level

    Laminate, Combined W/Dining, Window Flr to Ceil

  • Bathroom

    1.82 x 1.21 ft Main level

    3 Pc Bath

  • Dining

    5.15 x 4.1 ft Main level

    Laminate, Combined W/Living, Window Flr to Ceil

  • Primary

    3.5 x 2.5 ft Main level

    Laminate, Ensuite Bath, W/O To Balcony

  • 2nd Br

    3.4 x 2.1 ft Main level

    Swing Doors, Closet, Window

  • Bathroom

    1.82 x 1.82 ft Main level

    Stone Counter, 4 Pc Bath

  • 3rd Br

    3.3 x 2.4 ft Main level

    Laminate, Swing Doors, Double Closet

Thinking of Selling?

Find Out Your Home’s Value in Today’s Market!

No Email or Signup is required to view your home estimate.

estimate your home value

Contact Manoj Kukreja

Sales Representative,
Century 21 People’s Choice Realty Inc.,
Brokerage
(647) 576 - 2100

Manoj profile avatar

Property History

Property history for 1406-55 Charles Street, Toronto

This property has been sold 4 times before. Create your free account to explore sold prices, detailed property history, and more insider data.

Sign In / Register

Inventory Graph

10 9 8 7 6 5 4 3 2 1 0 1 Months of inventory SELLER'S Market BALANCED Market BUYER'S Market

Thinking of Selling?

Find Out Your Home’s Value in Today’s Market!

No Email or Signup is required to view your home estimate.

estimate your home value

Contact Manoj Kukreja

Sales Representative, Century 21 People’s Choice Realty Inc., Brokerage
(647) 576 - 2100

Manoj profile avatar

Recent Sold Listings in Church-Yonge Corridor, Toronto

Popular Cities